
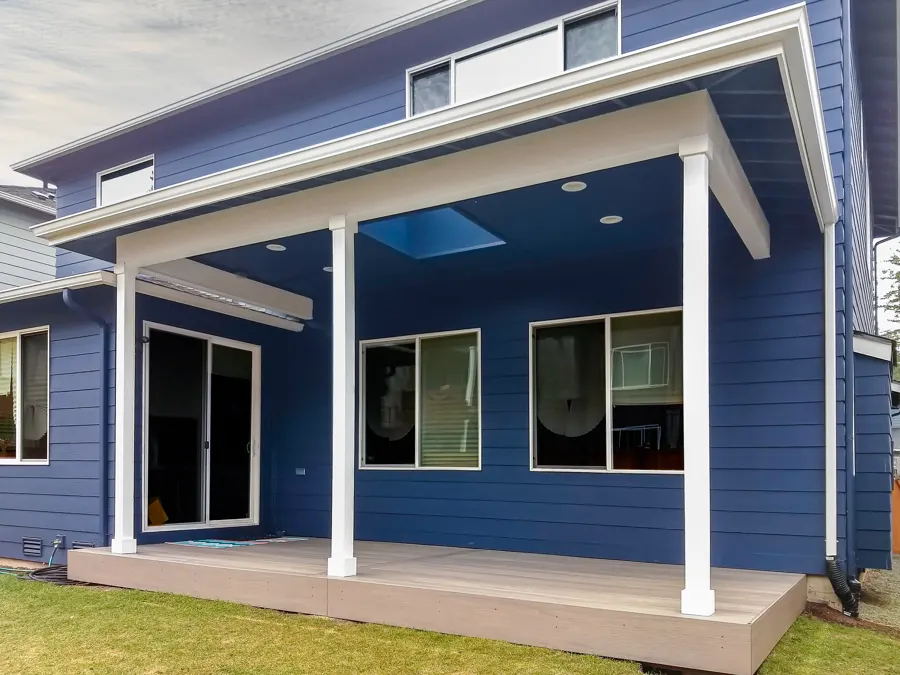
Home additions in Maple Valley, WA
A remodel can change the look of a room. An addition can redefine the whole house.
We work with you and with a skilled team of architects and engineers to bring large projects to life. Every addition is a custom answer to what your home needs. Here is how the process usually goes.
How an addition comes together
Phase 1: Plan & consultation
Bring a detailed drawing or a napkin sketch. We rough in a floor plan with you and give a ballpark estimate early on. This step is free.
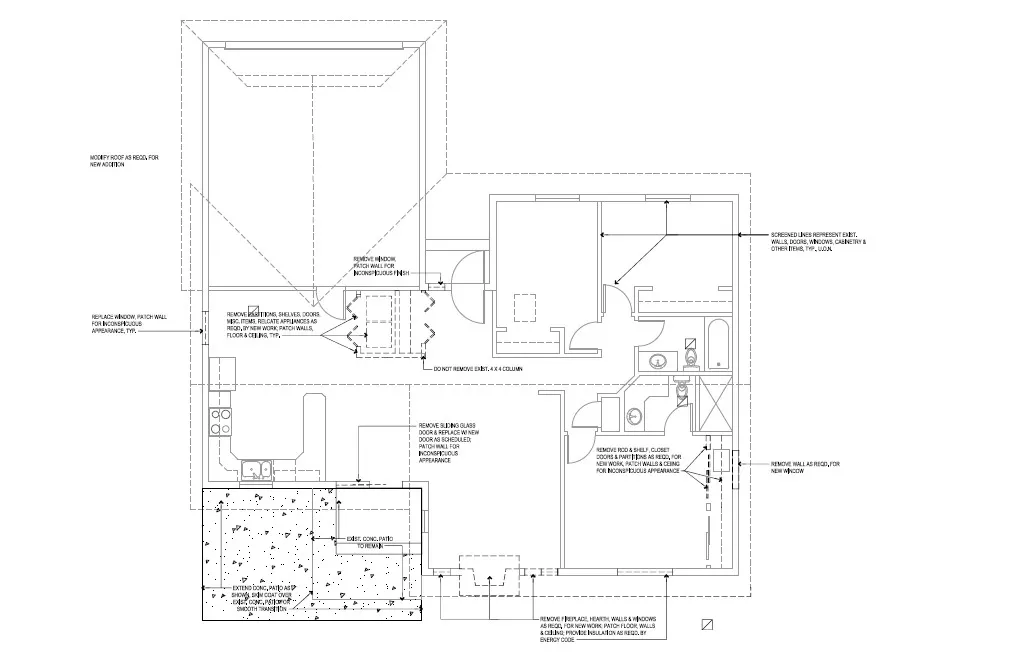
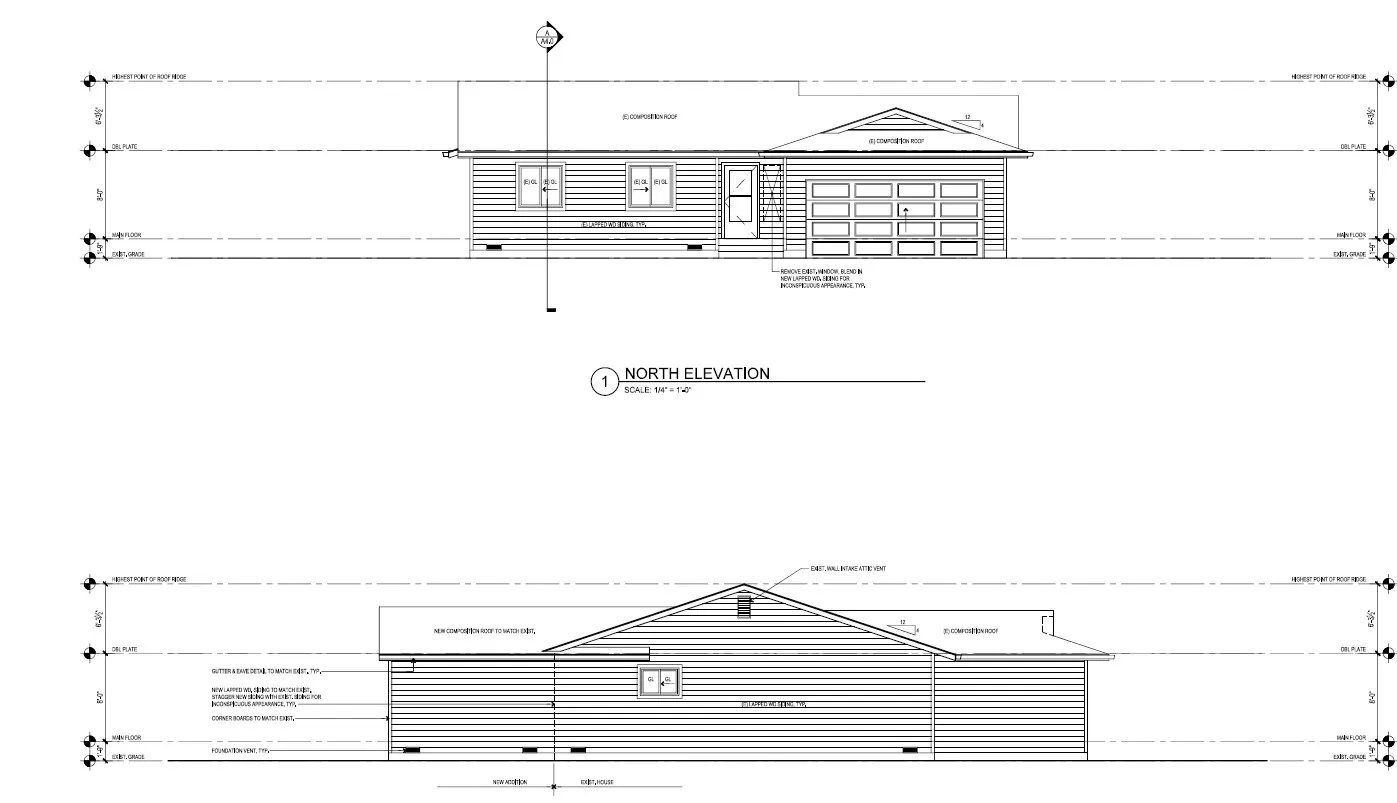
Phase 2: Architectural plans & structural engineering
Our architects draw the building plans, site plans and anything else the jurisdiction requires, then a structural engineer specs the structural and prescriptive requirements. This can take a few weeks to a few months. Costs are project-specific but typically run $3k–$10k.
Phase 3: Permitting
The package goes to the city or county for review, and it's common for them to ask for a small change or two. This usually takes a few months but varies by jurisdiction. Permit fees are project-specific, typically from $500 up to $10k for a large addition.
Phase 4: Construction
The fun part. Watch your plan come to life, knowing the team has the skill and dedication to finish on time and with attention to detail.
What our clients say
25 Google reviews
“I highly recommend Green Builders, LLC. They converted my small bedroom into a large master bedroom suite with a bathroom, adding about 400 sq. ft. to the house. I couldn't have been more impressed with them. At every step of the process, from the initial consultation to the finishing touches, everyone involved was professional, communicative, and friendly. …”
Google review, Aug 2023
“Dan and his team were very responsive from the estimating to conclusion of the project. The team proactively made valuable and relevant suggestions for solutions with our project and worked with us on changes to the scope of the project as it progressed. Our project required multiple subs and inspections - Dan kept us informed of the work and inspection schedules throughout.”
Client testimonial
“Dan and his crew were amazing and incredibly helpful during our remodel. He was the first and only Contractor who answered his own phone without fail when I would have a question. Professional, courteous and responsive is how I would describe Green Builders, LLC.”
Client testimonial
Additions FAQ
When do I need to make my down payment?
After the planning phase we collect the estimated architectural and permit fees so we can draw the plans and submit them. The down payment is due only once the permit package is approved. We don't order materials until the down payment is received.
What am I responsible for as the homeowner?
Selecting finishes, answering questions as they come up, and generally sitting back and enjoying the show (margarita optional).
Does an addition need a permit?
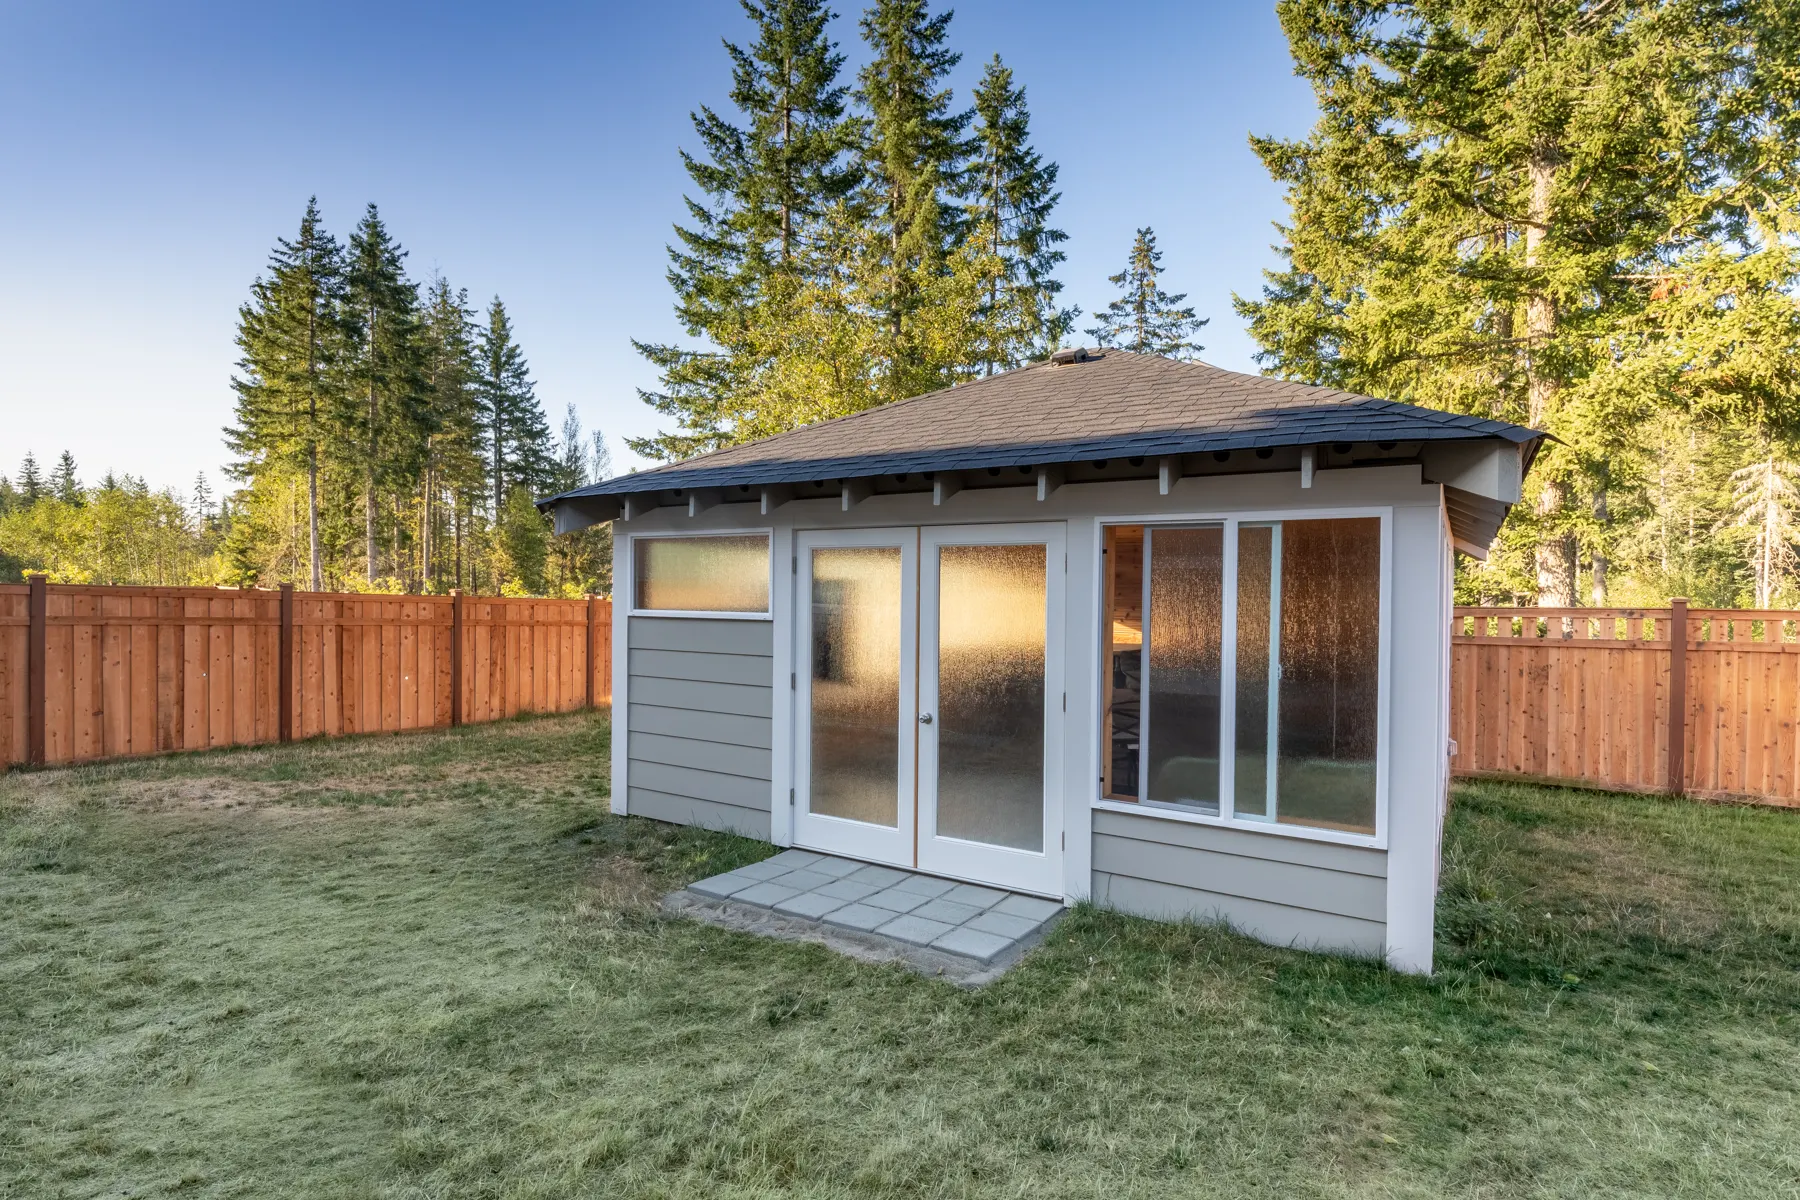
Yes. Every jurisdiction requires a building permit for added heated space. Smaller freestanding buildings may not; we check your city or county requirements for you.
Can I do my own electrical and plumbing?
Technically a homeowner may, but it has to be designed and installed to current code, and the person doing it pulls those permits. In most cases we advise against it.
Home Additions near you
We build additions projects across our service area, including: